_.jpg)
Kitchen Renovation: Homeowner's Electrical Guide
A kitchen can look finished on paper yet still need costly changes if the electrical plan comes too late. The electrical requirements for kitchen renovation should be considered before cabinets and worktops are fitted, especially if new appliances could place extra demand on existing circuits.
It can be hard to tell whether existing wiring will support a new layout, or where sockets, switches and lights will be practical and safe. Planning these details early helps avoid awkward compromises and gives your electrician a clear brief.
This guide covers the key decisions to make before work starts, from appliance loads and circuit checks to socket and lighting positions. It also explains which compliance questions to resolve for your UK nation and when a qualified electrician should assess and carry out the work.
Table of Contents
Electrical requirements for a kitchen renovation: what needs planning?
Plan the electrical work while the kitchen layout is still flexible. Early decisions can prevent disruptive changes after cabinets, worktops or finishes are in place. The electrical requirements for kitchen renovation go beyond adding sockets. The existing wiring and consumer unit, circuits, appliance connections, socket and switch positions, lighting and extraction all need consideration.
Electrical capacity is what the existing installation can safely supply; appliance demand is the power your planned equipment requires. An electrician can assess both, so you don’t have to guess whether existing wiring will support the new equipment. Electrical terminology and standards differ between countries. This overview of electrical wiring in North America is useful for comparison, but it isn’t a guide to UK requirements.
Which kitchen appliances and electrical loads should you map first?
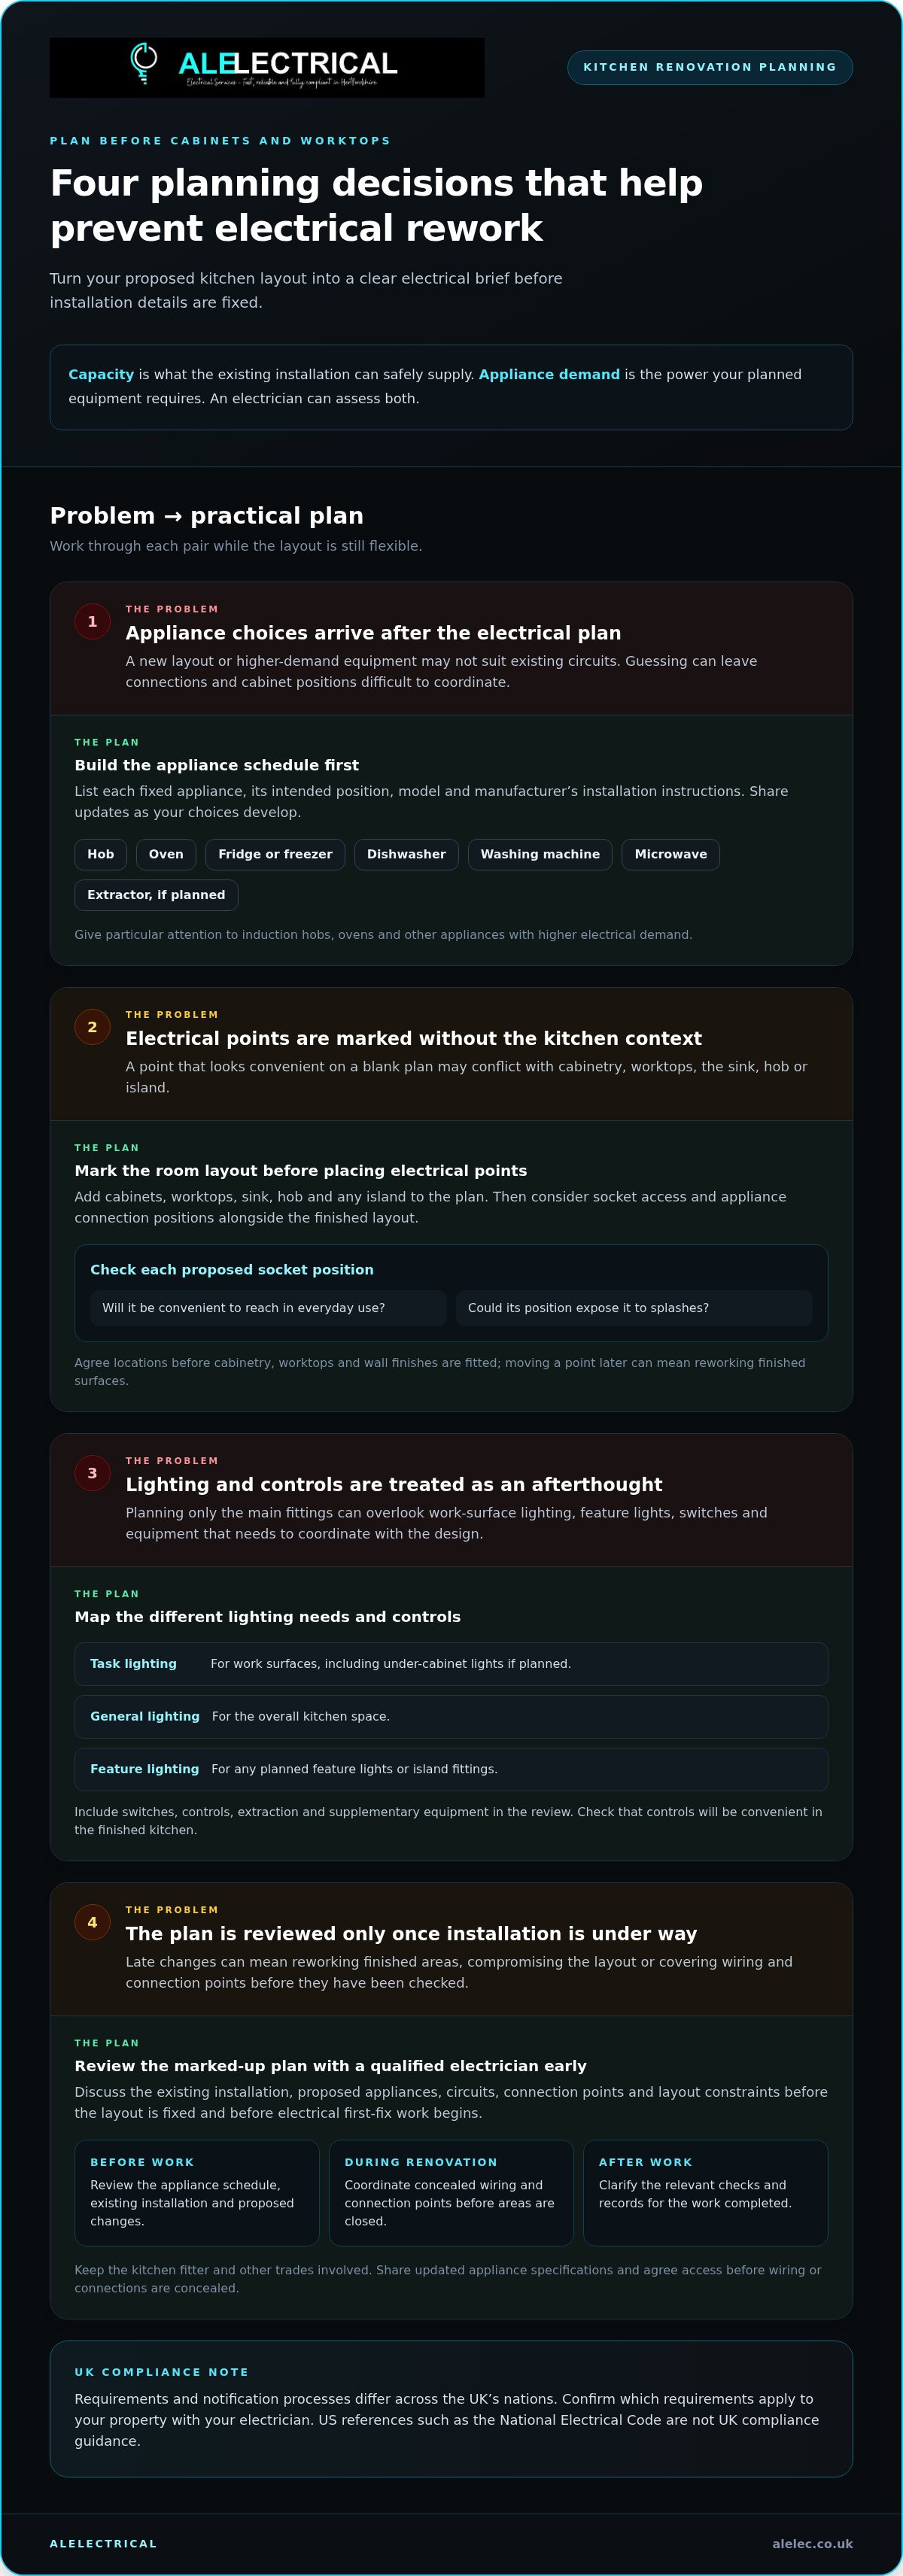
List each fixed appliance and its intended position before the cabinetry is finalised. Include the hob, oven, fridge or freezer, dishwasher, washing machine, microwave and extractor, if planned. Note the model and keep the manufacturer’s installation instructions with your kitchen plans. They help your electrician understand connection requirements and coordinate positions with the design.
Give particular attention to induction hobs, ovens and other appliances with higher electrical demand. Their requirements vary, so don’t assume an existing circuit or a familiar kitchen layout will suit the new equipment. Your electrician can assess the current circuits alongside the planned appliances and determine what work is appropriate for the installation.
Share the appliance list and layout with the electrician before fixing installation details. Include any changes as appliance choices develop. This gives the electrical work a clear starting point and helps the renovation team coordinate connections with cabinetry, extraction and finishes.
How to plan kitchen sockets, lighting and circuits before installation
A marked-up plan turns appliance choices into clear decisions about connections, socket access and lighting. Use this sequence to prepare for a practical review with your electrician:
Confirm the appliance schedule. List each appliance, its intended position and the manufacturer’s installation instructions.
Mark positions. Add cabinets, worktops, the sink, hob and any island to your plan so electrical points can be considered in context.
Map sockets and lighting. Mark where you’ll need convenient socket access, task lighting for work surfaces, general lighting and any feature lights. Include switches and controls.
Review the plan with your electrician. Discuss proposed points, appliance connections, circuits and any constraints before installation begins.
Agree socket locations before cabinetry, worktops and wall finishes are fitted, because moving a point later can mean reworking finished surfaces. Consider whether sockets will be easy to reach during everyday use and whether their positions could expose them to splashes. Don’t assume one placement suits every kitchen. Your electrician can assess the layout and the requirements for your UK nation. Use manufacturer instructions to guide appliance connection and installation planning.
How should appliance positions shape sockets, lighting and extraction?
Coordinate connection points with appliance locations and cabinetry, while allowing suitable access for maintenance. Plan task, general and feature lighting separately, and check that switches and controls will be convenient in the finished kitchen. Include extractor requirements, island fittings, under-cabinet lights and any supplementary equipment in the review. The National Electrical Code (NEC) reference describes US standards, not UK rules, so it shouldn’t be used as a UK compliance guide.
ALElectrical’s renovation electrical work can be planned around your proposed kitchen layout, appliance schedule and electrical requirements.
When to Hire an Electrician for a Safe Renovation
Involve a qualified electrician before the kitchen layout is fixed and before electrical first-fix work begins. Early input helps identify whether the existing installation can accommodate the planned changes and allows electrical points to be coordinated with cabinets, worktops and appliances. Leaving the review until the kitchen is taking shape can mean reworking finished areas or compromising on the layout.
Share the appliance schedule and proposed plan with ALElectrical so the existing installation and intended work can be considered together. Keep your kitchen fitter and other trades involved. Agree who needs access to each area, when concealed wiring and connections will be installed, and how updated appliance specifications will be shared. This coordination helps prevent cables or connection points from being covered before they have been checked.
What should homeowners expect before, during and after electrical work?
Before work, review the appliance schedule, existing installation and proposed changes with ALElectrical. During the renovation, coordinate concealed wiring and connection points before walls, units or finishes are closed. Keep the latest plans available to the electrician and relevant trades, especially if appliance positions change.
After work, the checks carried out and any relevant documentation depend on the work completed and the requirements that apply. Notification and compliance processes differ across the UK’s nations, so don’t assume one set of rules applies everywhere. Consider the electrical requirements for kitchen renovation in the context of the property’s location and current national requirements. Your electrician can explain the relevant checks and records, giving you a clear handover when the work is complete.
Set your renovation up for a confident start
Make electrical coordination part of the project while your kitchen plans can still be adjusted. A clear brief gives the work a practical starting point and helps keep design decisions aligned with safety and compliance. Rather than guessing what the existing installation can support, have the proposed changes considered as part of the renovation plan.
ALElectrical provides professional electrical installation and renovation work, with safety and compliance central to the service. Share your proposed project to plan the electrical work alongside the rest of the renovation.
Request a free, no-obligation quote for your kitchen renovation. With the electrical requirements for kitchen renovation planned early, you can move ahead with a clearer brief and fewer last-minute decisions.
Frequently Asked Questions
Do I need building regulations approval for electrical work in a kitchen renovation?
It depends on the work involved and which UK nation the property is in. A kitchen renovation doesn’t automatically mean the same approval process applies to every project, and some types of electrical work may need notification under building regulations. Establish the applicable process and any required records for your project before work begins, rather than relying on a general rule.
Does a new kitchen always need a new circuit for the cooker?
No. Fitting a new kitchen doesn’t automatically mean you need a new cooker circuit. It depends on the cooker’s manufacturer requirements, the existing circuit and the planned electrical demand. Replacing an appliance with a different model, for example, may change what the installation needs to support. An electrician can assess the existing arrangement and advise whether it’s suitable.
Can I keep using my existing kitchen sockets during a renovation?
Possibly, if they’re in suitable condition and still work for the new layout. A socket that will be hidden behind a built-in appliance, sits in a splash-prone position or has damaged fittings needs attention before the kitchen is put back into use. Review existing socket positions as part of the electrical requirements for kitchen renovation instead of assuming they’ll all remain practical.
When should an electrician be involved in a kitchen renovation?
Involve an electrician while the layout can still be adjusted, before the kitchen fitter finalises cabinetry or electrical first-fix work starts. This allows cable routes and connection points to be coordinated before they’re concealed. ALElectrical can review the proposed changes and appliance information as part of its renovation work, helping you plan the electrical side alongside the wider project.



Comments