_.jpg)
Wiring a Loft Conversion: UK Regulations Explained for 2026
Could the right wiring plan make the difference between a smooth loft conversion and a last-minute compliance headache? It’s easy to be unsure which rules apply, whether existing circuits or the consumer unit need attention, and what paperwork to keep. If you’re searching for “wiring a loft conversion uk regulations”, start by planning the electrical work around the build stages and confirming the approval route for your part of the UK.
This guide explains how BS 7671 and the relevant Building Regulations fit into a loft project, including why requirements can differ across England, Wales, Scotland and Northern Ireland. You’ll learn when to plan circuit changes, how electrical work may need to be notified or inspected, and which records to keep when the job is complete. Early planning and professional electrical input help coordinate the work with the wider conversion.
Table of Contents
Wiring a Loft Conversion: Which UK Regulations and Approvals Apply?
Building Regulations set standards that building work must meet for safety and performance. They’re separate from planning permission, which concerns whether a development is permitted. A loft conversion may need Building Regulations approval even if planning permission isn’t required, and electrical work must also meet the applicable safety requirements. The Electrical wiring in the United Kingdom overview explains how BS 7671 relates to electrical installations and Building Regulations.
For wiring a loft conversion uk regulations, the right route depends on the property’s location and the work planned. Part P applies to dwellings in England and Wales, but each nation has its own guidance and requirements. In England, installing a new circuit and certain work in a bathroom or other special location are notifiable. Wales has its own Part P guidance, so don’t assume its notification rules are identical. Scotland and Northern Ireland have separate building-control frameworks. Follow the relevant national requirements rather than applying Part P across the whole UK.
Does loft wiring need building-control notification or an electrical certificate?
Not every electrical alteration needs building-control notification. The route depends on the work and jurisdiction. Some work may need to be notified through building control, while eligible work can be self-certified under an applicable competent person scheme. A new circuit or certain bathroom work may trigger notification requirements, so establish the route before work starts.
An Electrical Installation Certificate records inspection and testing of new installation work. It is not the same as building-control approval or a completion record, which documents the building-control process. Keep the relevant paperwork together so you can show both what electrical work was completed and how the applicable approval process was handled.
Compliance records support future maintenance and give your property file a clear account of the work completed.
Loft Conversion Wiring: First Fix to Final Checks
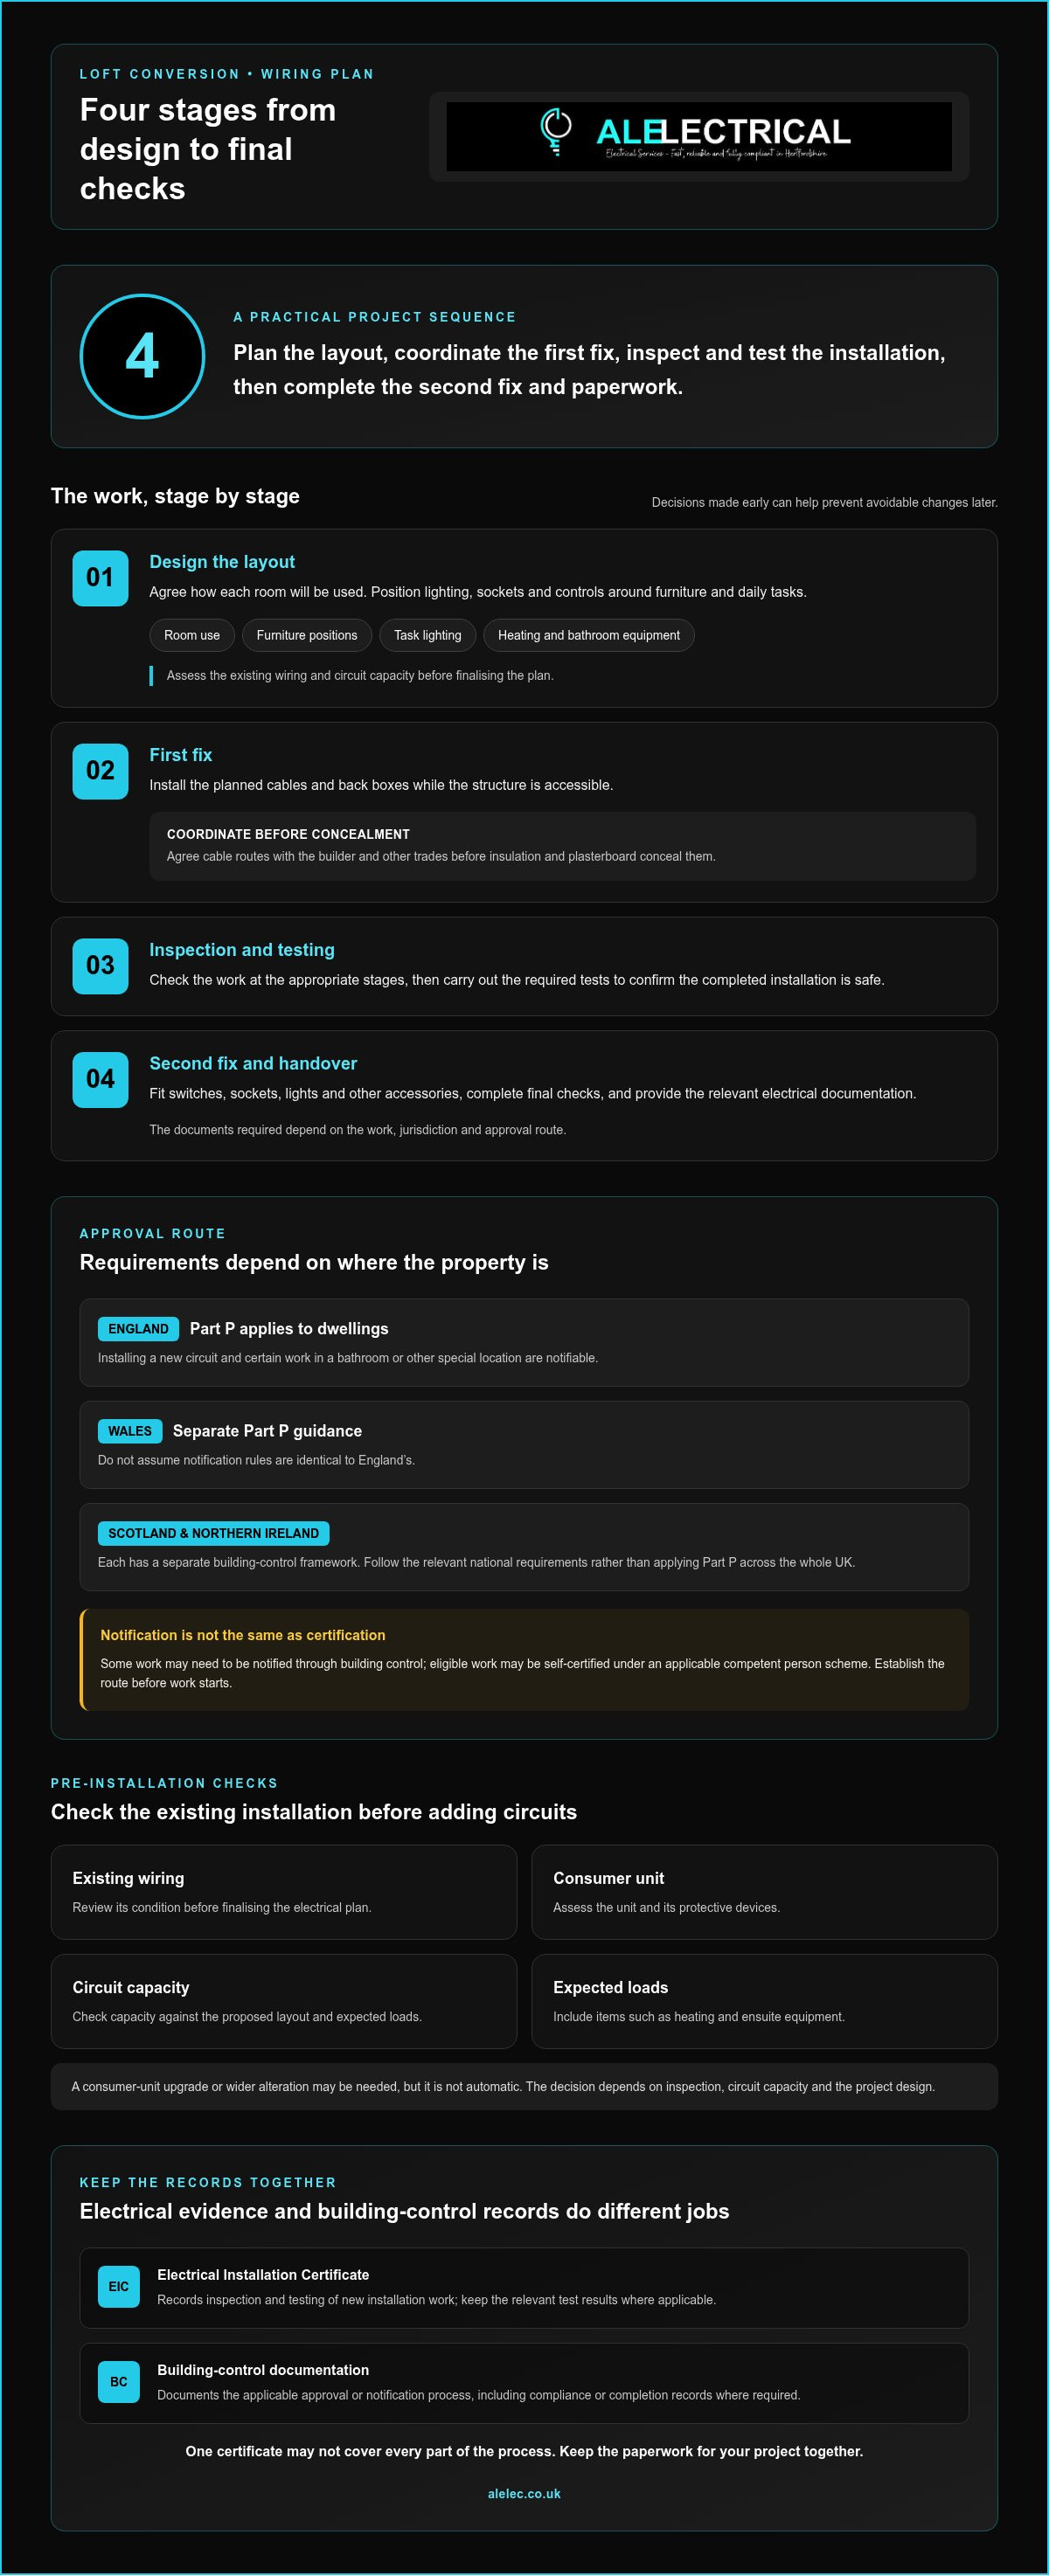
Plan the electrical layout around how you’ll use the loft, not just where cables are easiest to run. A bedroom, office or ensuite can each need different lighting, sockets and controls. Before the walls and ceilings are closed, mark likely furniture positions, task lighting, heating controls and any bathroom equipment. This creates a practical brief and helps coordinate the electrical work with the wider build.
For wiring a loft conversion uk regulations, the sequence matters. Decisions made before first fix can prevent avoidable changes later.
Design: Agree how each room will be used and plan fitting and socket positions around furniture and daily tasks. Assess the existing wiring and circuit capacity before finalising the layout.
First fix: Install the planned cables and back boxes while the structure is accessible. Agree cable routes with the builder and other trades before insulation and plasterboard conceal them.
Inspection and testing: Check the work at the appropriate stages, then carry out the required tests to confirm the completed installation is safe.
Second fix: Fit switches, sockets, lights and other accessories, then complete final checks and provide the relevant electrical documentation.
What should be checked before new loft circuits are installed?
Review the condition of the existing wiring, the consumer unit and its protective devices, as well as the expected loads, including heating and ensuite equipment. An upgrade or wider alteration may be needed, but it isn’t automatic. The decision depends on inspection, circuit capacity and the project design. If the assessment points to wider work, see the consumer unit upgrade guide or house rewiring guide. For broader context on inspection standards in rented homes, consult GOV.UK guidance on electrical safety standards.
Professional electrical planning helps keep the work coordinated from the initial layout through to final checks. Explore electrical installation and renovation support for your project.
Loft Conversion Wiring: Before and After the Build
A clear handover starts before work begins. Agree the electrical scope and room layout, assess the existing installation, and coordinate cable routes and fitting positions with the builder. This helps avoid clashes and makes it easier to identify which records should be provided when the work is complete. Requirements for wiring a loft conversion uk regulations vary by jurisdiction and notification route, so plan for the approval process as well as the installation.
Before the build starts, make sure the project plan covers:
The agreed electrical work, including any new circuits or changes to existing ones.
The position and intended use of lights, sockets, switches and controls.
Assessment of the existing wiring, consumer unit and circuit capacity.
Coordination of cable routes with the builder and other trades before walls and ceilings are closed.
ALElectrical’s electrical installation and renovation work can support this planning as part of a coordinated conversion. Once you have an outline of the project, request a no-obligation quote.
Which records should you keep after loft wiring is complete?
Electrical records show what was installed and provide evidence of inspection and testing. Building-control records serve a different purpose: they document the applicable approval or notification process. The exact documents depend on the work, jurisdiction and route used, so keep the paperwork issued for your project. One certificate may not cover every part of the process.
Electrical Installation Certificate, where applicable, with the relevant inspection and test results.
Building Regulations compliance or completion documentation, where required for the work.
Any other records provided for the installation and its notification route.
At handover, check that you have the electrical certificate, test results and applicable building-control records, then file them with your loft-conversion documents.
Set Your Loft Project Up for a Confident Start
Before the conversion gets under way, turn your ideas into a clear electrical brief. Planning early helps the electrical work suit the way you intend to use the new space and keeps decisions aligned as the wider build progresses. Note any changes to the layout or room use so the final installation reflects the finished design.
Understanding wiring a loft conversion uk regulations is one part of planning safely. ALElectrical provides professional electrical installation and renovation services, with safety, compliance and customer satisfaction as priorities. If you’re ready to discuss your project, request a free, no-obligation quote for your electrical project.
With the right support, you can move from an initial plan to a well-coordinated loft conversion with greater confidence.
Frequently Asked Questions
Is electrical work in a loft conversion covered by Part P?
Yes, Part P applies to electrical safety in dwellings in England and Wales, but not every job needs building-control notification. Installing a new circuit is notifiable in England, as is certain work in a bathroom or other special location. Other electrical work must still meet the relevant safety requirements. For wiring a loft conversion uk regulations, remember that Scotland and Northern Ireland have separate frameworks.
Can a loft conversion use the existing electrical circuits?
Possibly, if the circuits are in suitable condition and can safely support the extra demand. For example, adding bedroom sockets may affect a circuit already serving other rooms. The assessment should consider the circuit’s protective devices and expected loads, not just whether spare sockets or a free way appear to be available. ALElectrical can assess whether existing circuits are suitable or changes are needed.
Do I need planning permission as well as building regulations approval for a loft conversion?
Building Regulations approval and planning permission are separate, and a loft conversion may need Building Regulations approval even if planning permission isn’t required. Some projects can fall under permitted development, subject to conditions and limits, but this depends on the property and proposed changes. Alterations to the roof’s appearance or restrictions affecting the property can change the planning position, so check the project with your local planning authority.
Can I fit recessed spotlights in a loft conversion?
Yes, recessed spotlights can be used if they’re suitable for the ceiling construction and installed safely. Their position and type matter because fittings can affect heat build-up around insulation and may need appropriate clearance or protection. Plan them before the ceiling is closed, especially where insulation or fire-safety details are involved. ALElectrical can select and install fittings to suit the design and applicable requirements.


Comments